
No Two Greens Are the Same — And Neither Is the Process
After 25 years and hundreds of installations, we've refined a process that's thorough, transparent, and built around your specific space. Whether you're a homeowner with a basement or a commercial operator with 10,000 square feet, we walk you through every decision together.
 01
Step 01
Initial Consultation
We start with a conversation — no pressure, no sales pitch. We ask the right questions to understand your space and your vision: Where are you looking to put your green? What's currently in the space? What are the approximate dimensions? How is access — any stairs, which floor? How important is ball break and undulation? What specific features would you like to see? From there we can discuss ballpark pricing options so you have a realistic sense of investment before we go any further.
- Available by phone, FaceTime, or Zoom — wherever you are
- We ask about space dimensions, access, and your goals
- Ballpark pricing discussed so there are no surprises
- Complimentary and completely obligation-free
 02
Step 02
Site Visit or Virtual Walkthrough
If you're local, we schedule a site visit so we can see your space firsthand — measure accurately, assess the subfloor, check access, and answer questions face to face. If you're not local, a FaceTime or Zoom walkthrough works just as well. We've designed and built greens all over the country this way. Seeing the space is what separates a good design from a great one.
- In-person site visits for local clients
- FaceTime or Zoom walkthroughs for out-of-area clients
- We assess subfloor conditions, access, and lighting
- Questions answered on the spot — no waiting
 03
Step 03
Custom Design
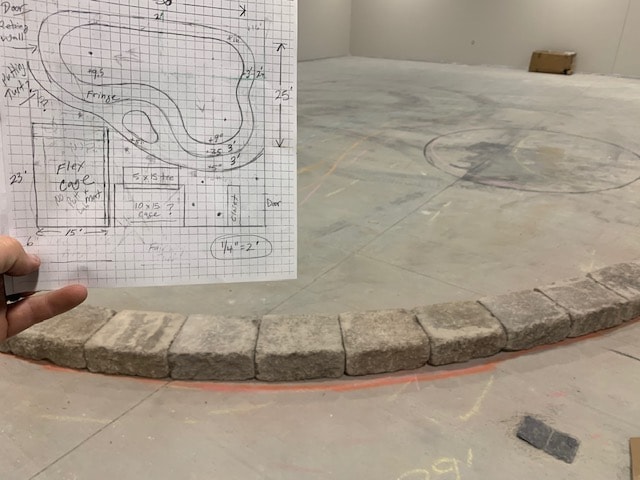
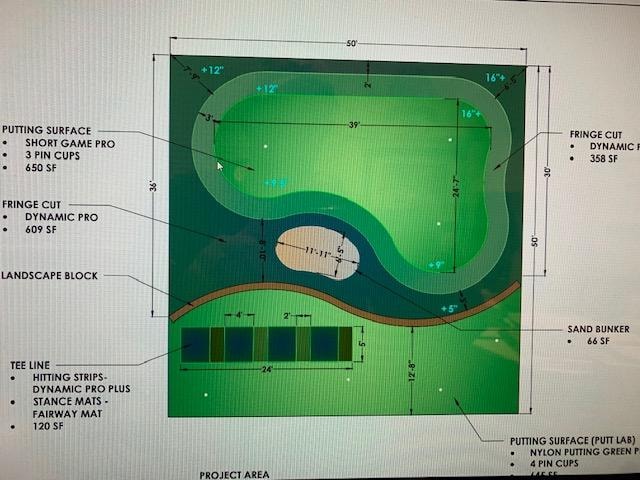
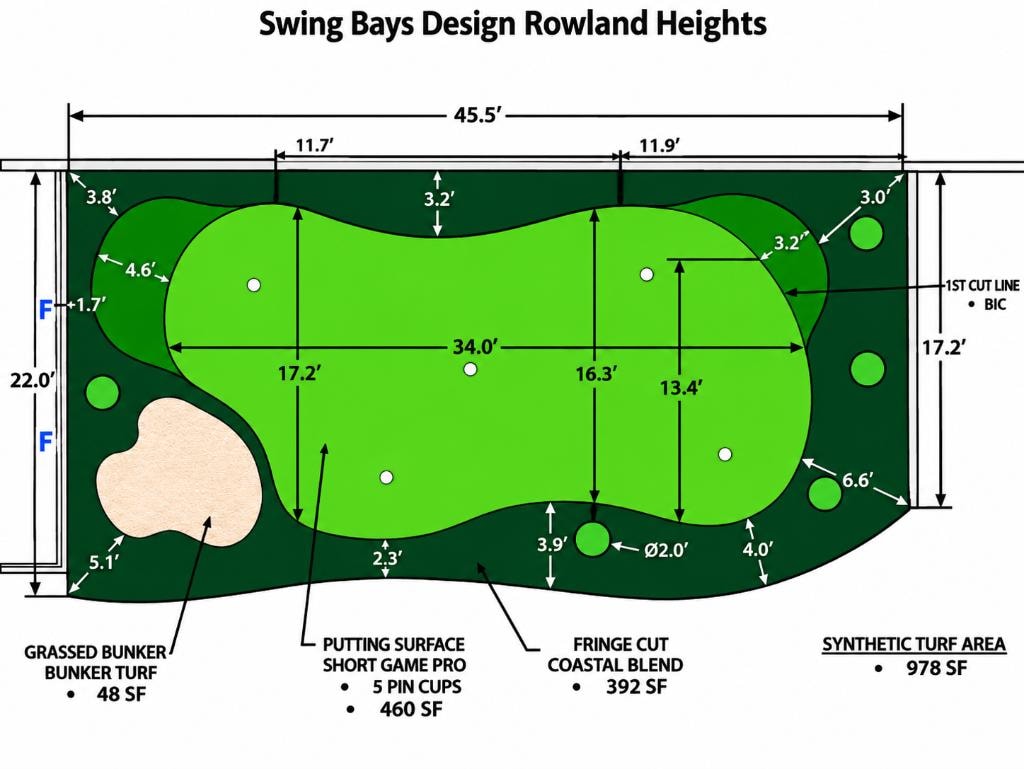
Once we've seen the space, we get to work on a design. Every residential project starts with a hand-drawn scale drawing — detailed, accurate, and easy to read. Commercial clients receive a full digital design as standard. Residential clients can also request a digital design for a small additional fee. We go back and forth until the layout is exactly right.
- Hand-drawn scale drawings for every residential project
- Full digital designs standard for commercial clients
- Digital designs available for residential clients for a small fee
- Revisions included — we don't stop until it's right
 04
Step 04
Pricing & Agreement
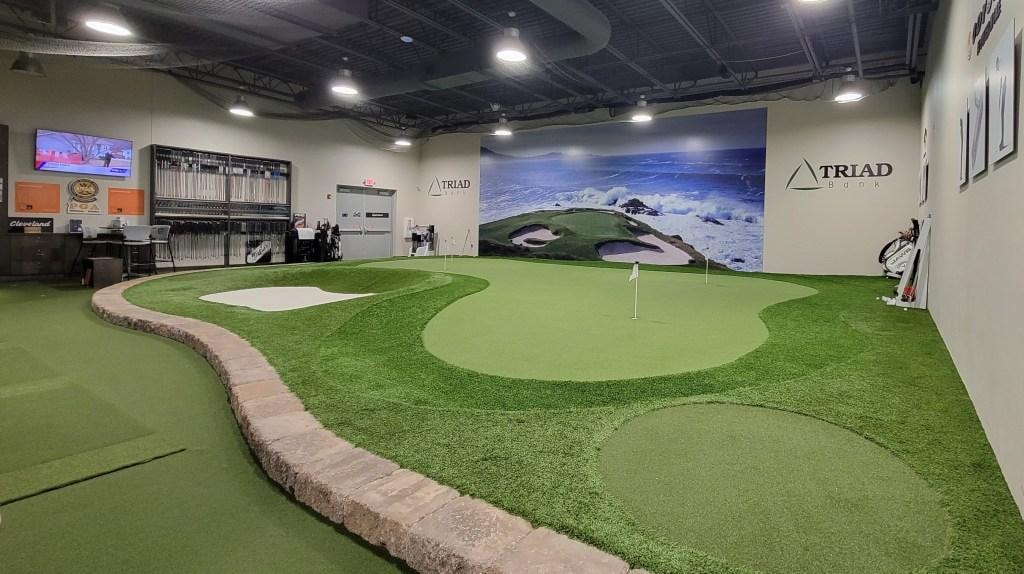
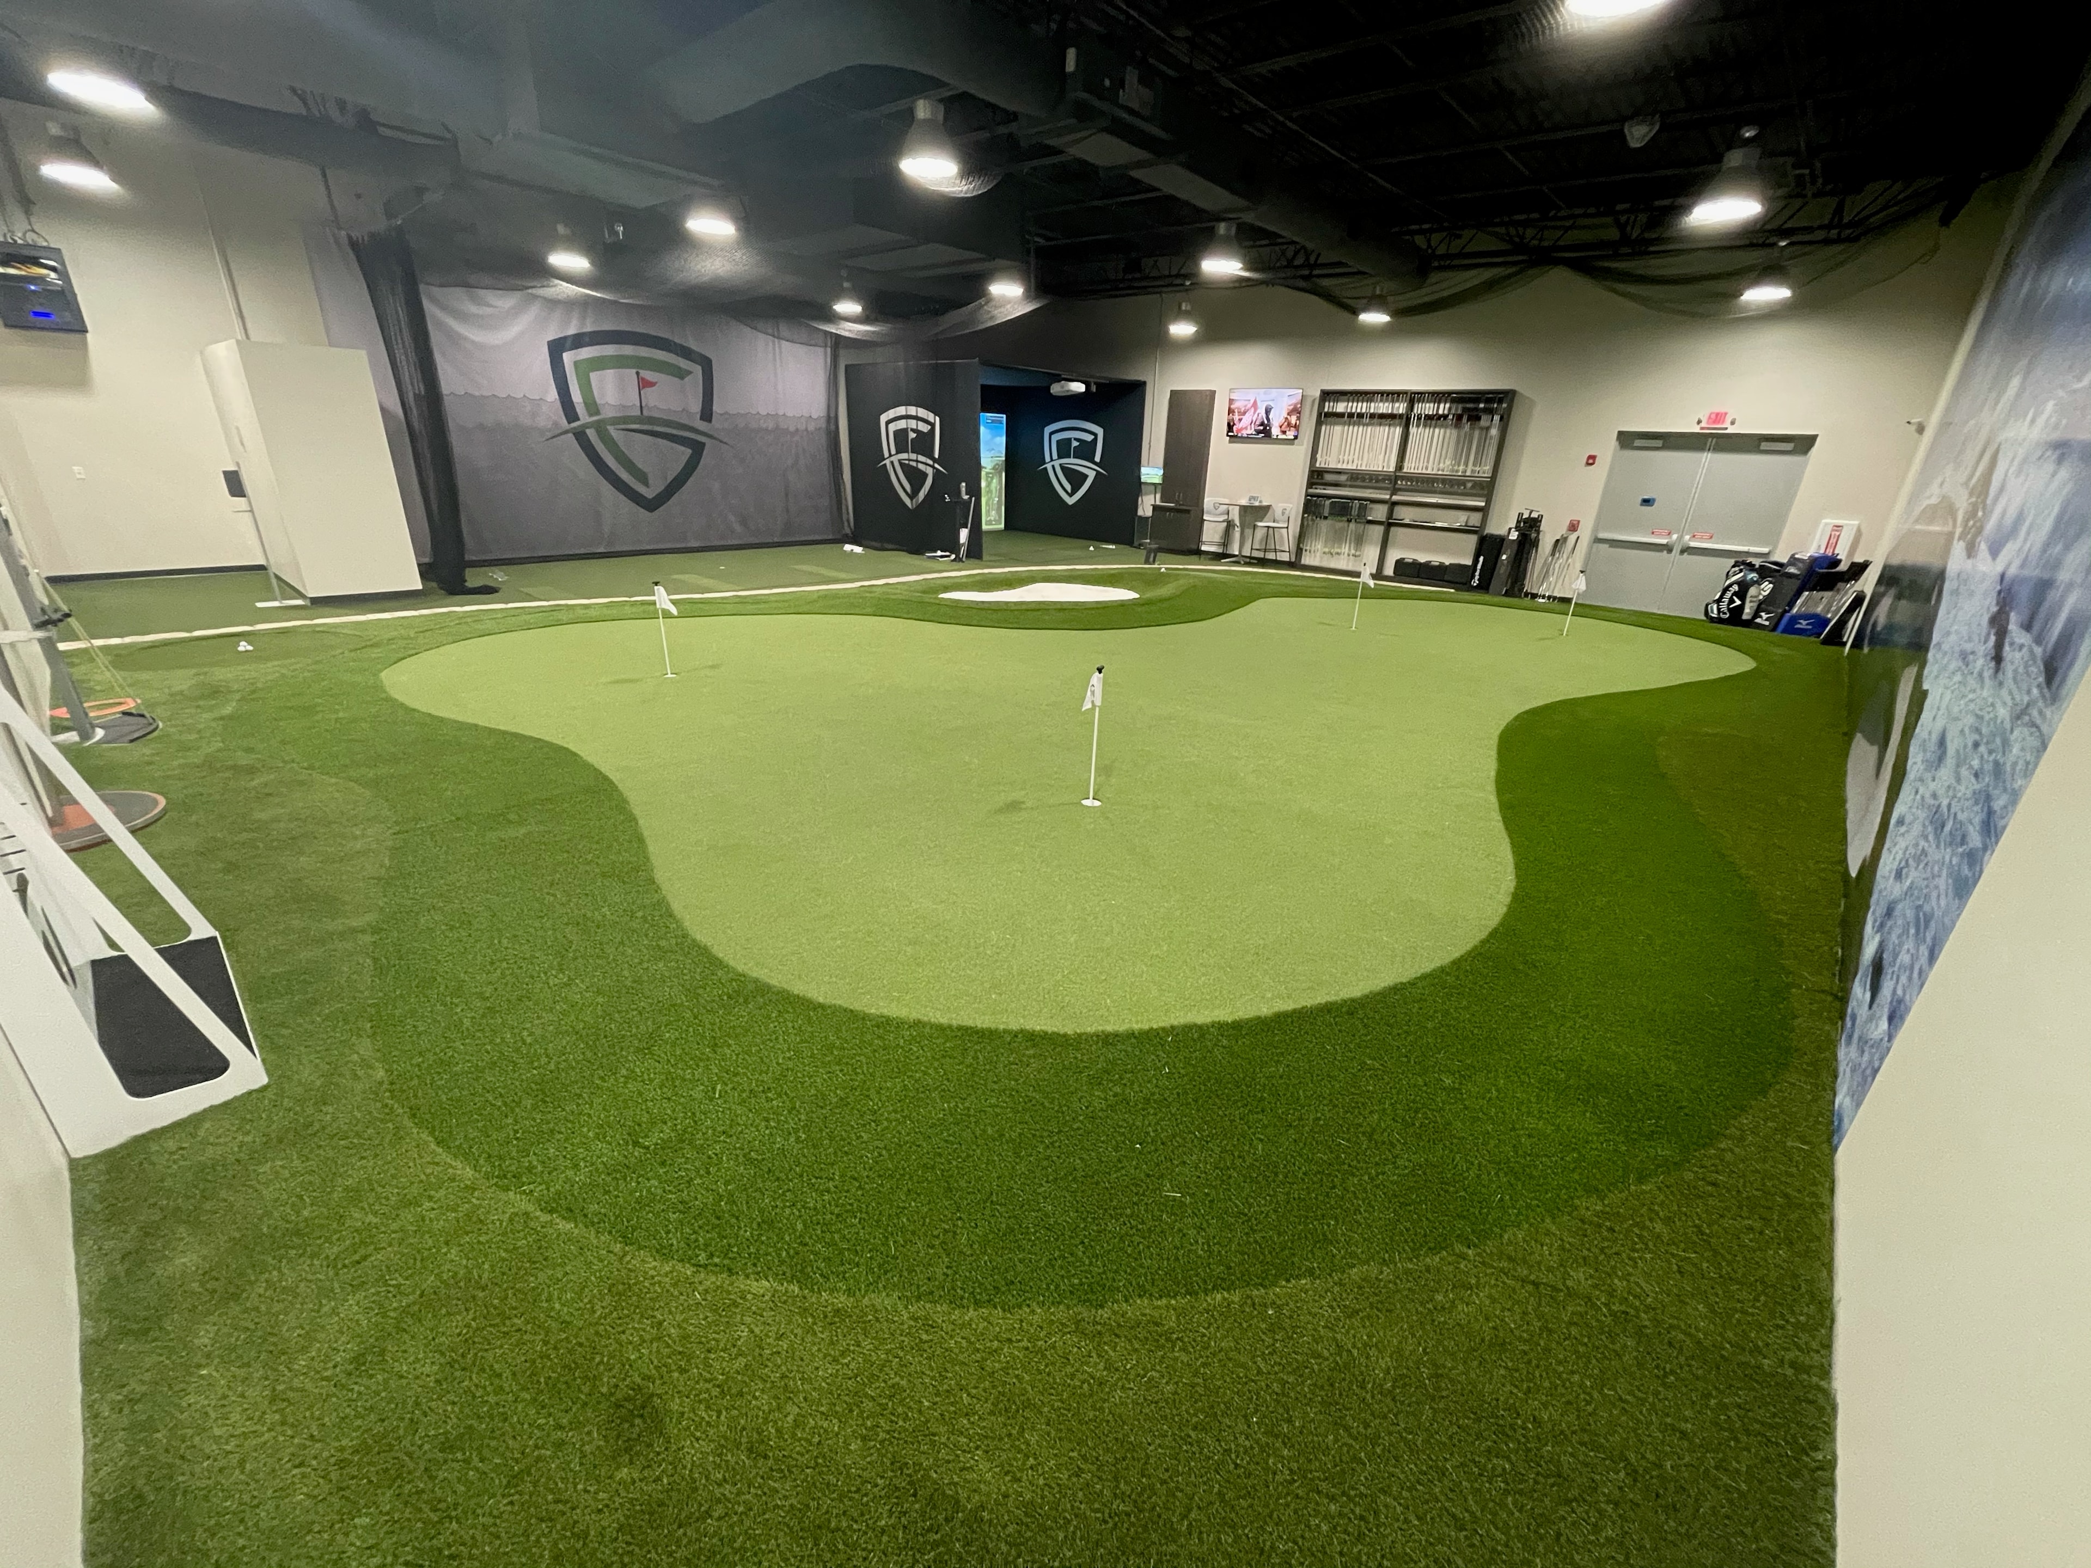
Case Study: The Family Golf & Learning Center — St. Louis, MO — “The Scoring Lab”
Once the design is finalized, we provide a firm project price. No vague estimates, no surprise change orders. We review the scope together, answer any remaining questions, collect a 50% deposit, sign contracts, and lock in your build date. From here, the project is officially on the schedule.
- Firm project price — no surprise change orders
- 50% deposit collected to secure your build date
- Contracts signed before any work begins
- Build date confirmed and locked in
 05
Step 05
Installation
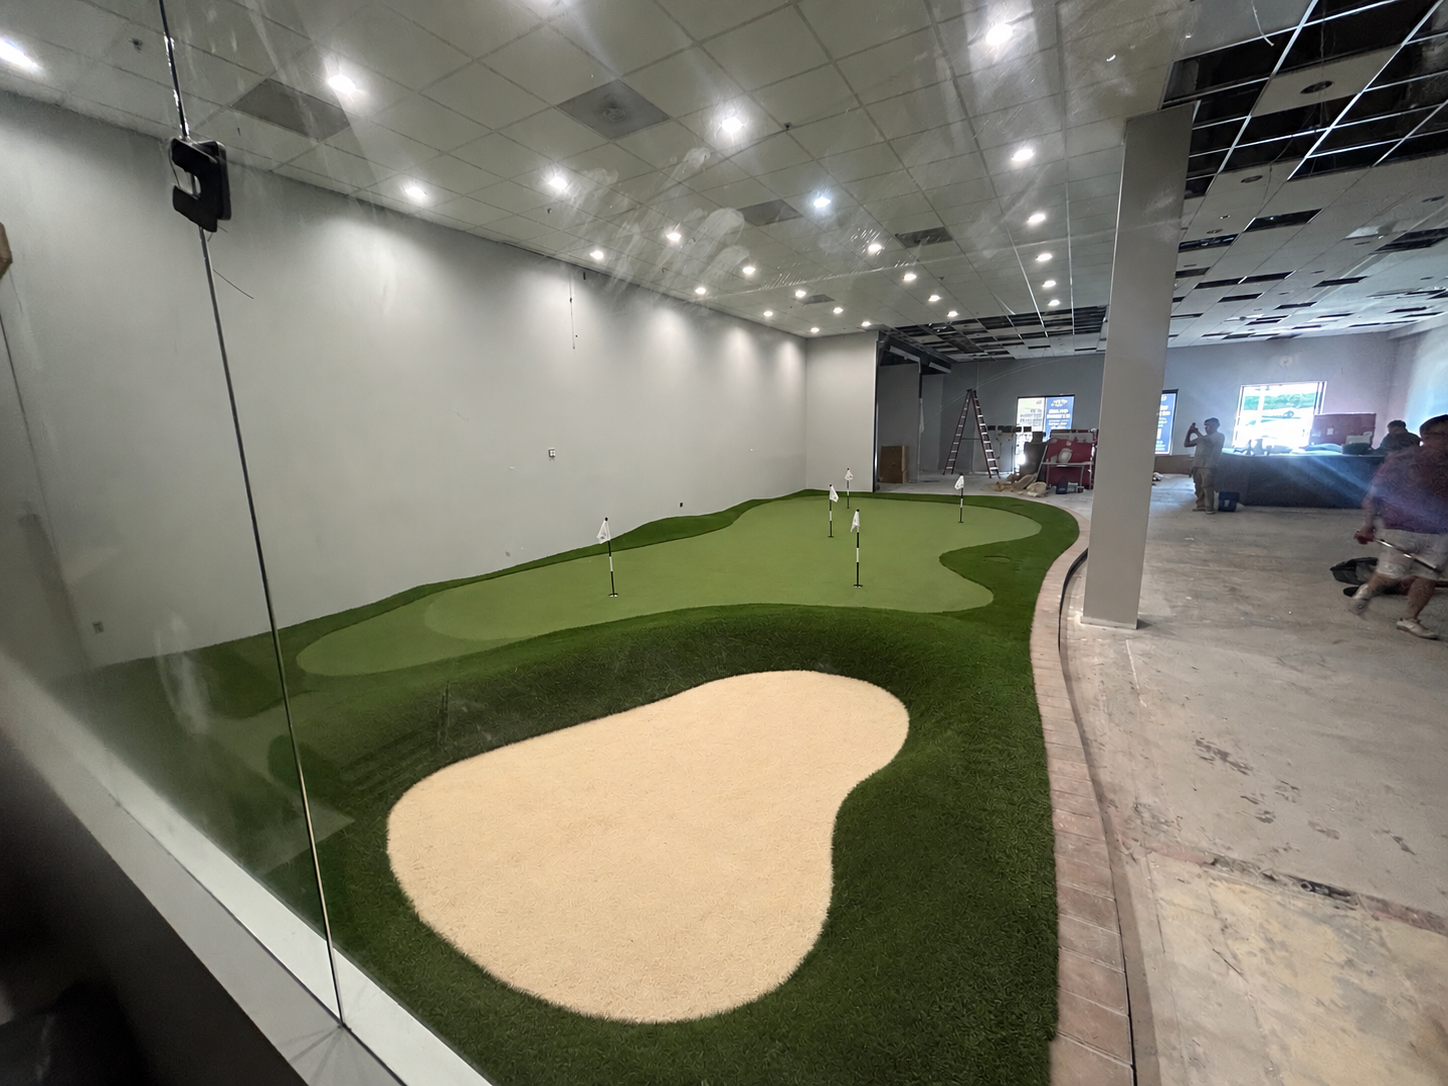
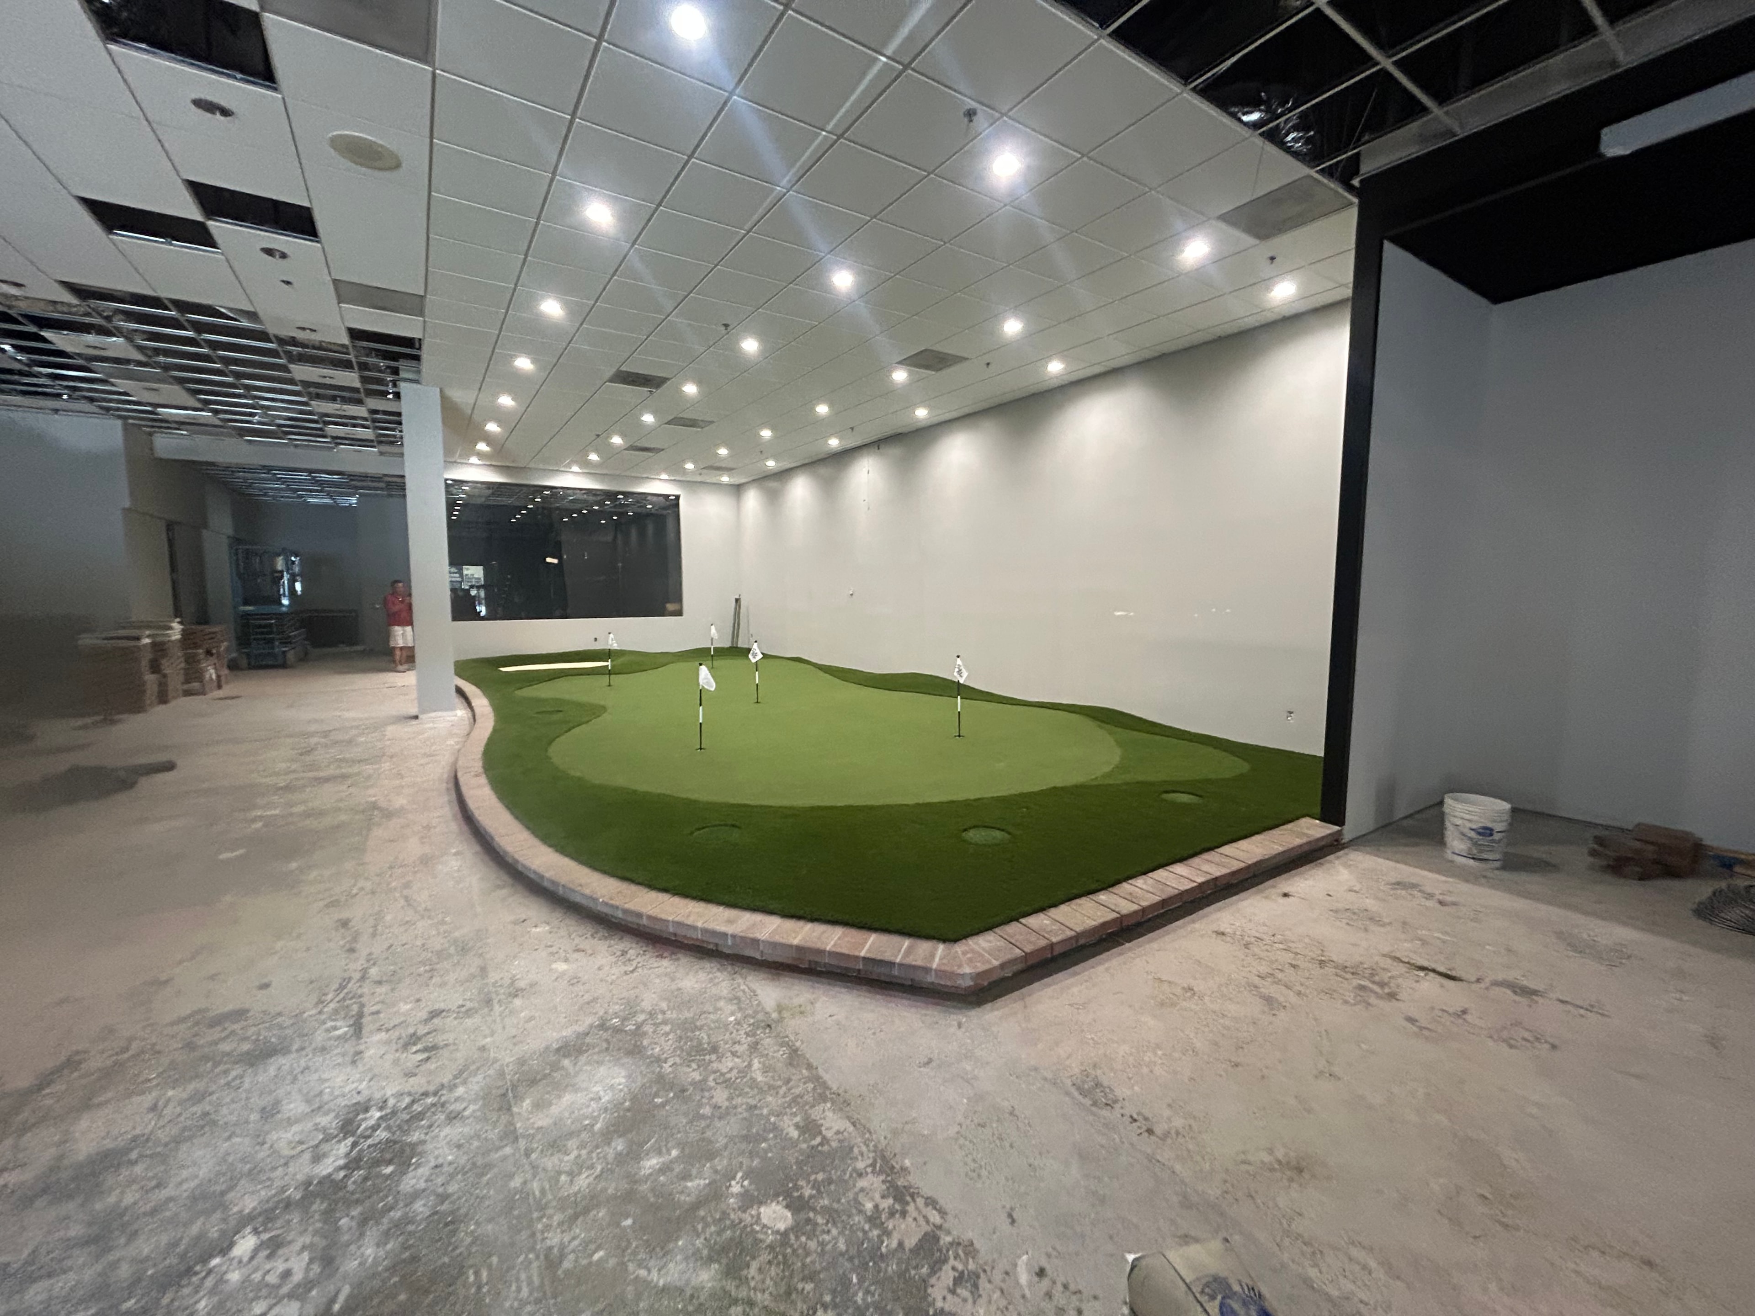
Our team arrives on-site and gets to work. Subbase first — whether that's a direct-on-floor install, a modular panel system, or a full gravel base construct. Then the turf goes down, shaped and trimmed to the exact design. Cups, flags, fringe, and any custom features are added last. We don't leave until the green plays exactly the way it was designed to.
- Subbase installed to spec — the foundation that makes the green
- Turf cut and shaped to the exact design drawing
- Cups, flags, fringe, and custom features installed
- Final walkthrough with you before we pack up
 06
Step 06
Training & Ongoing Support
Before we leave, we walk you through everything — how to maintain your green, how to brush the turf, what to watch for over time. Doug is also available for in-person installation training and salesperson training for dealers and partners. And if you ever have a question down the road, we're a phone call away.
- Full maintenance walkthrough on completion day
- In-person installation training available for dealers
- Salesperson training available for partners
- Ongoing support — we're always reachable
A Build in Progress
01
Design & Layout
02
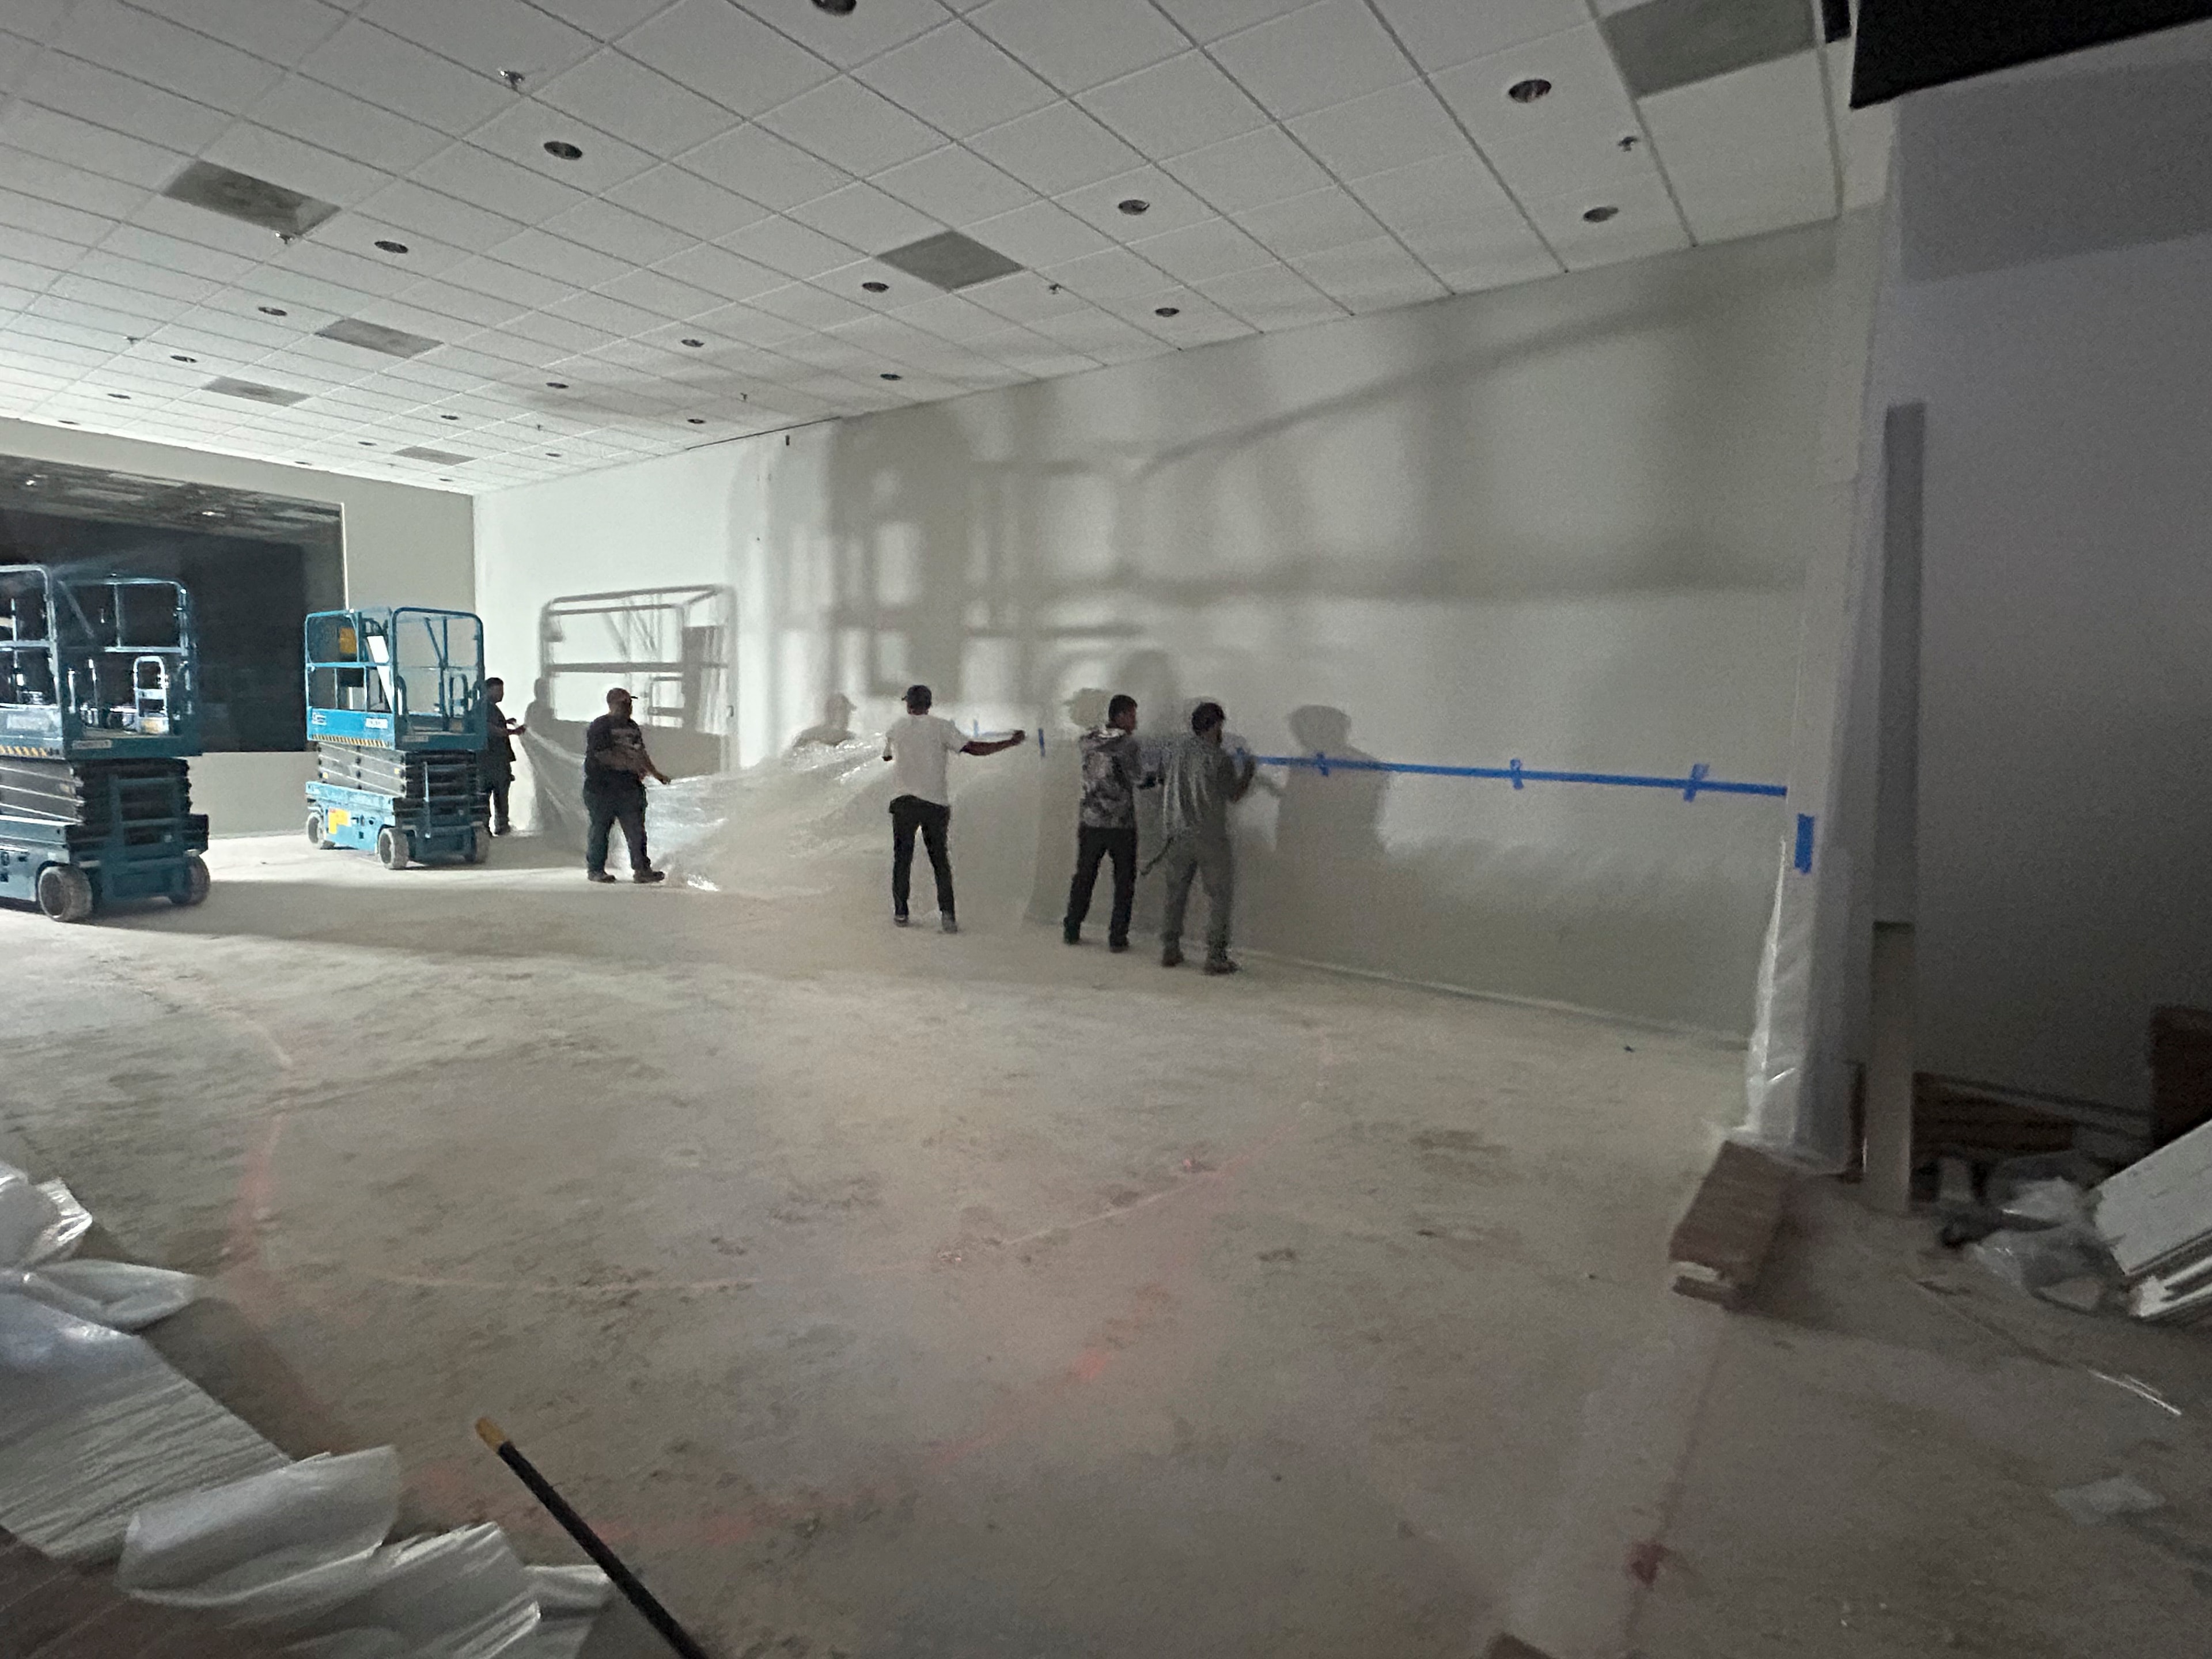
Bare Floor Prep
03
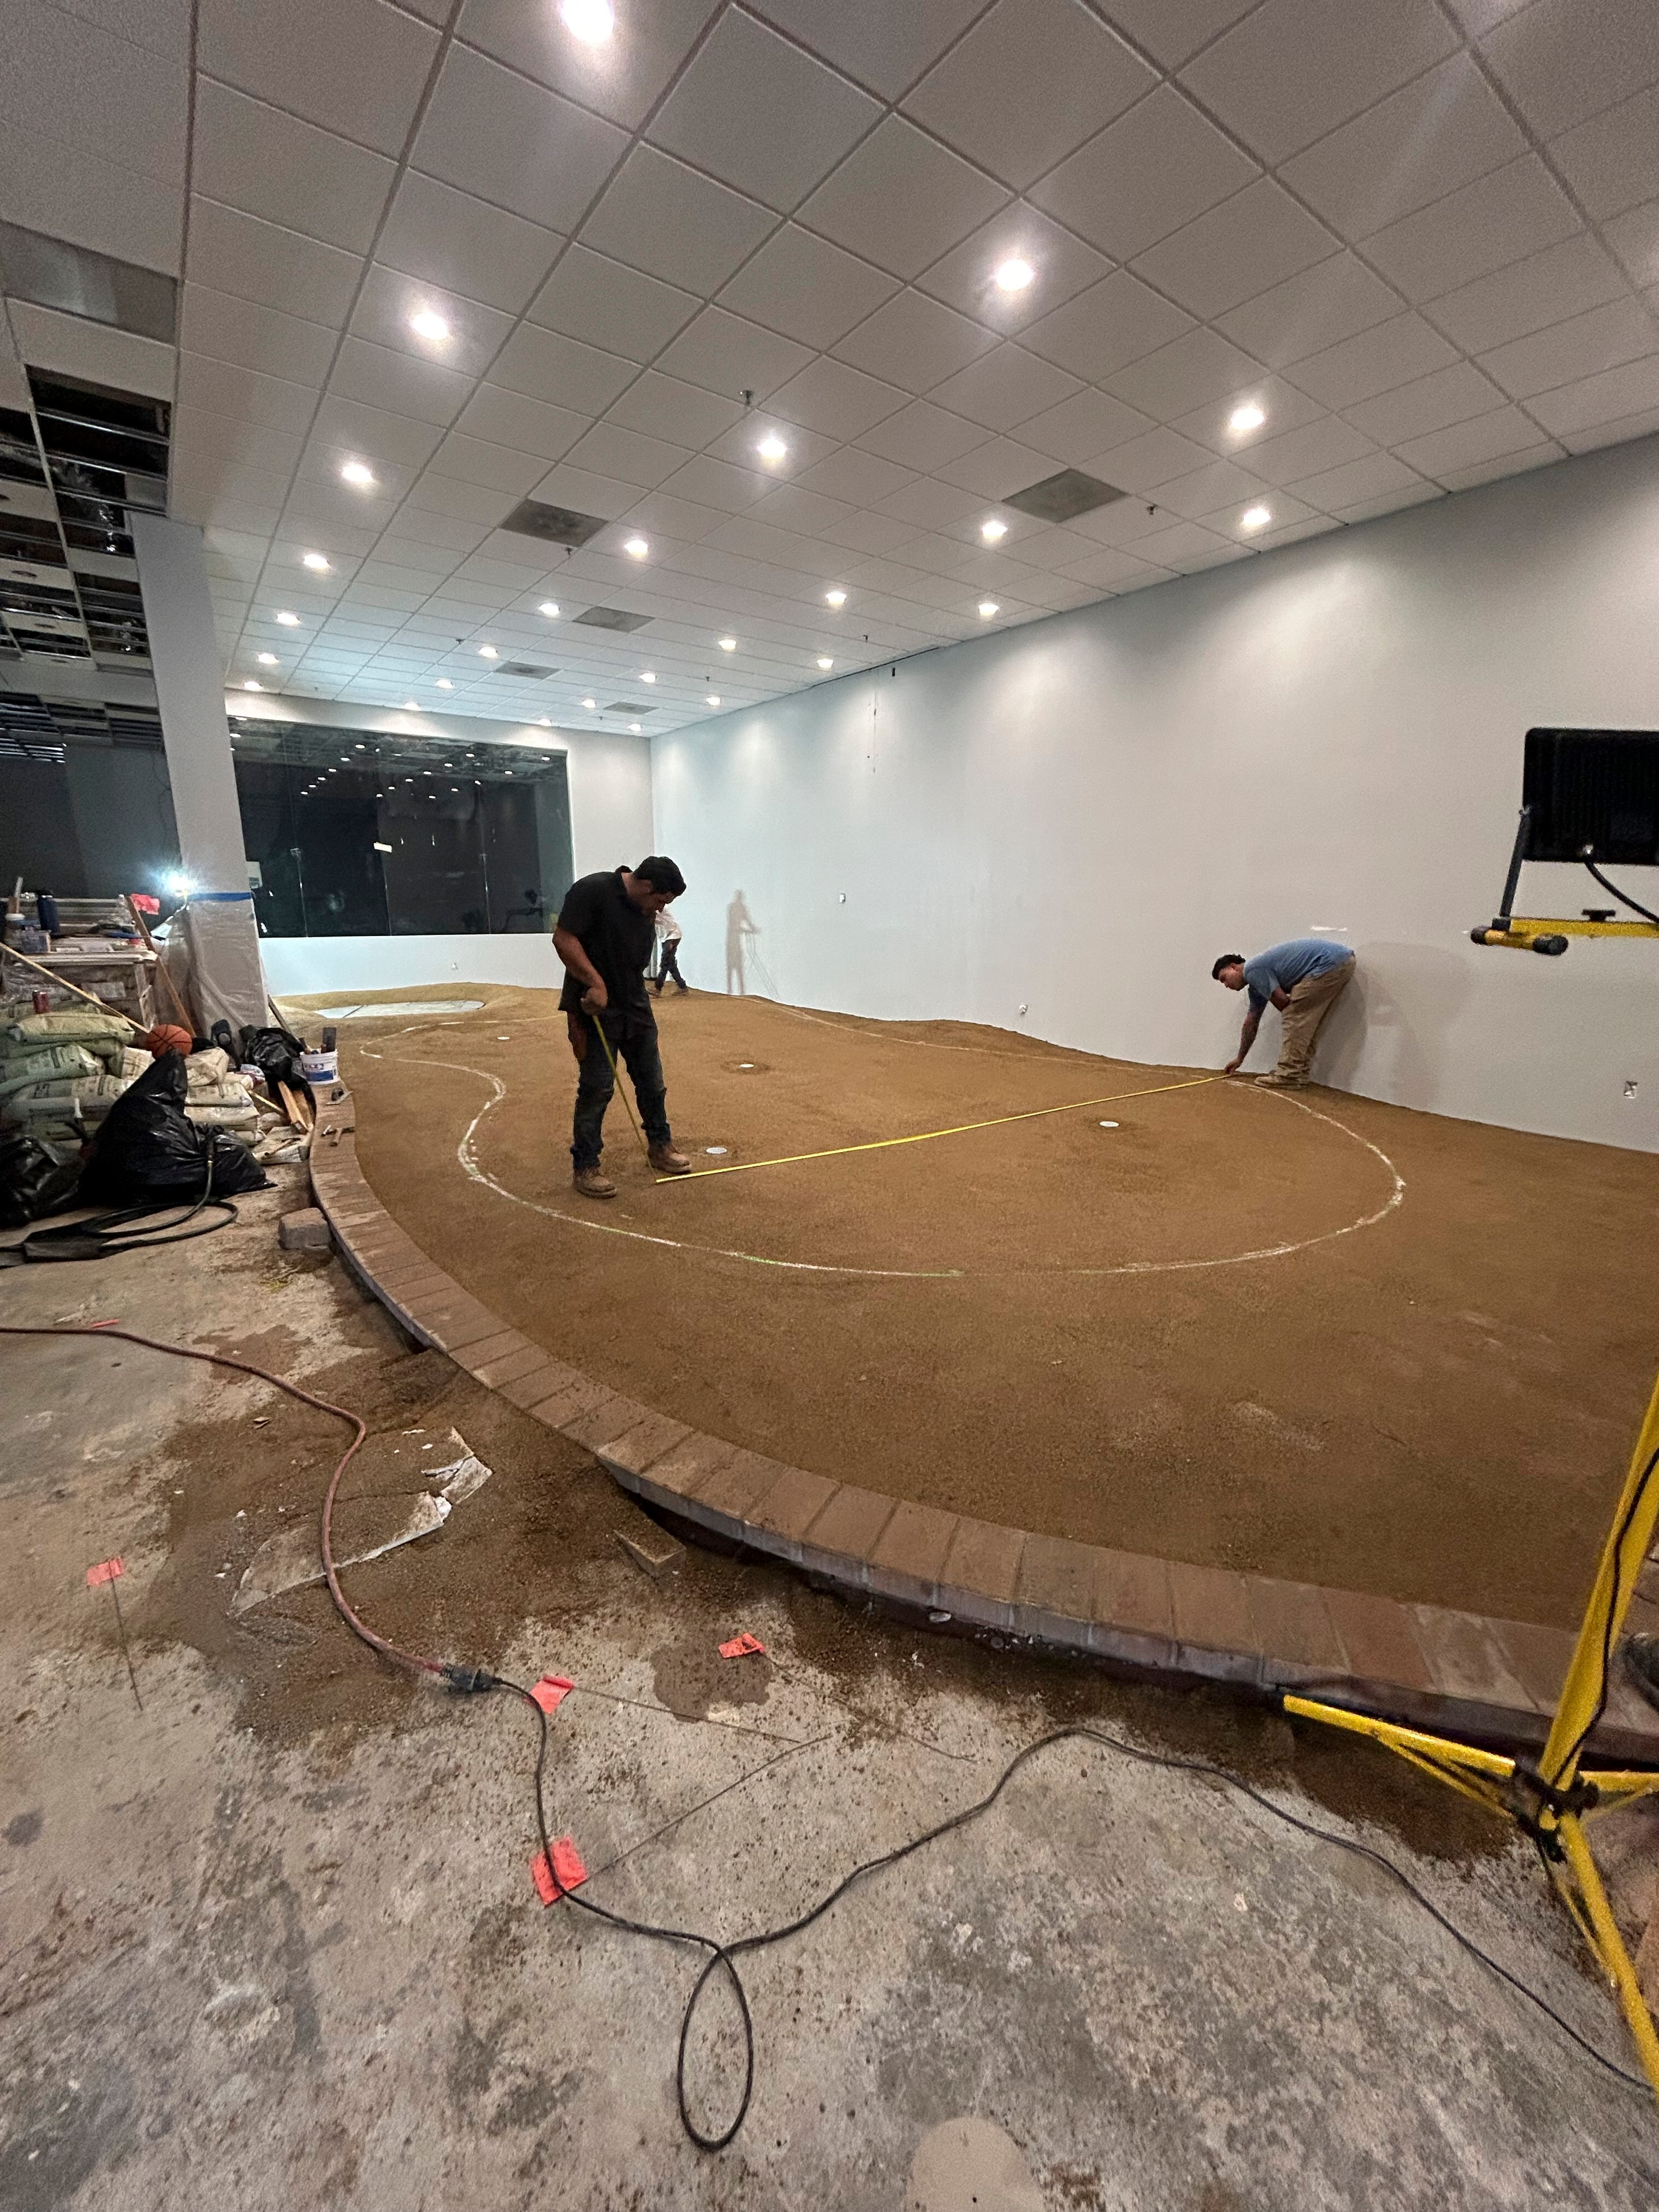
Base Build & Measuring
04
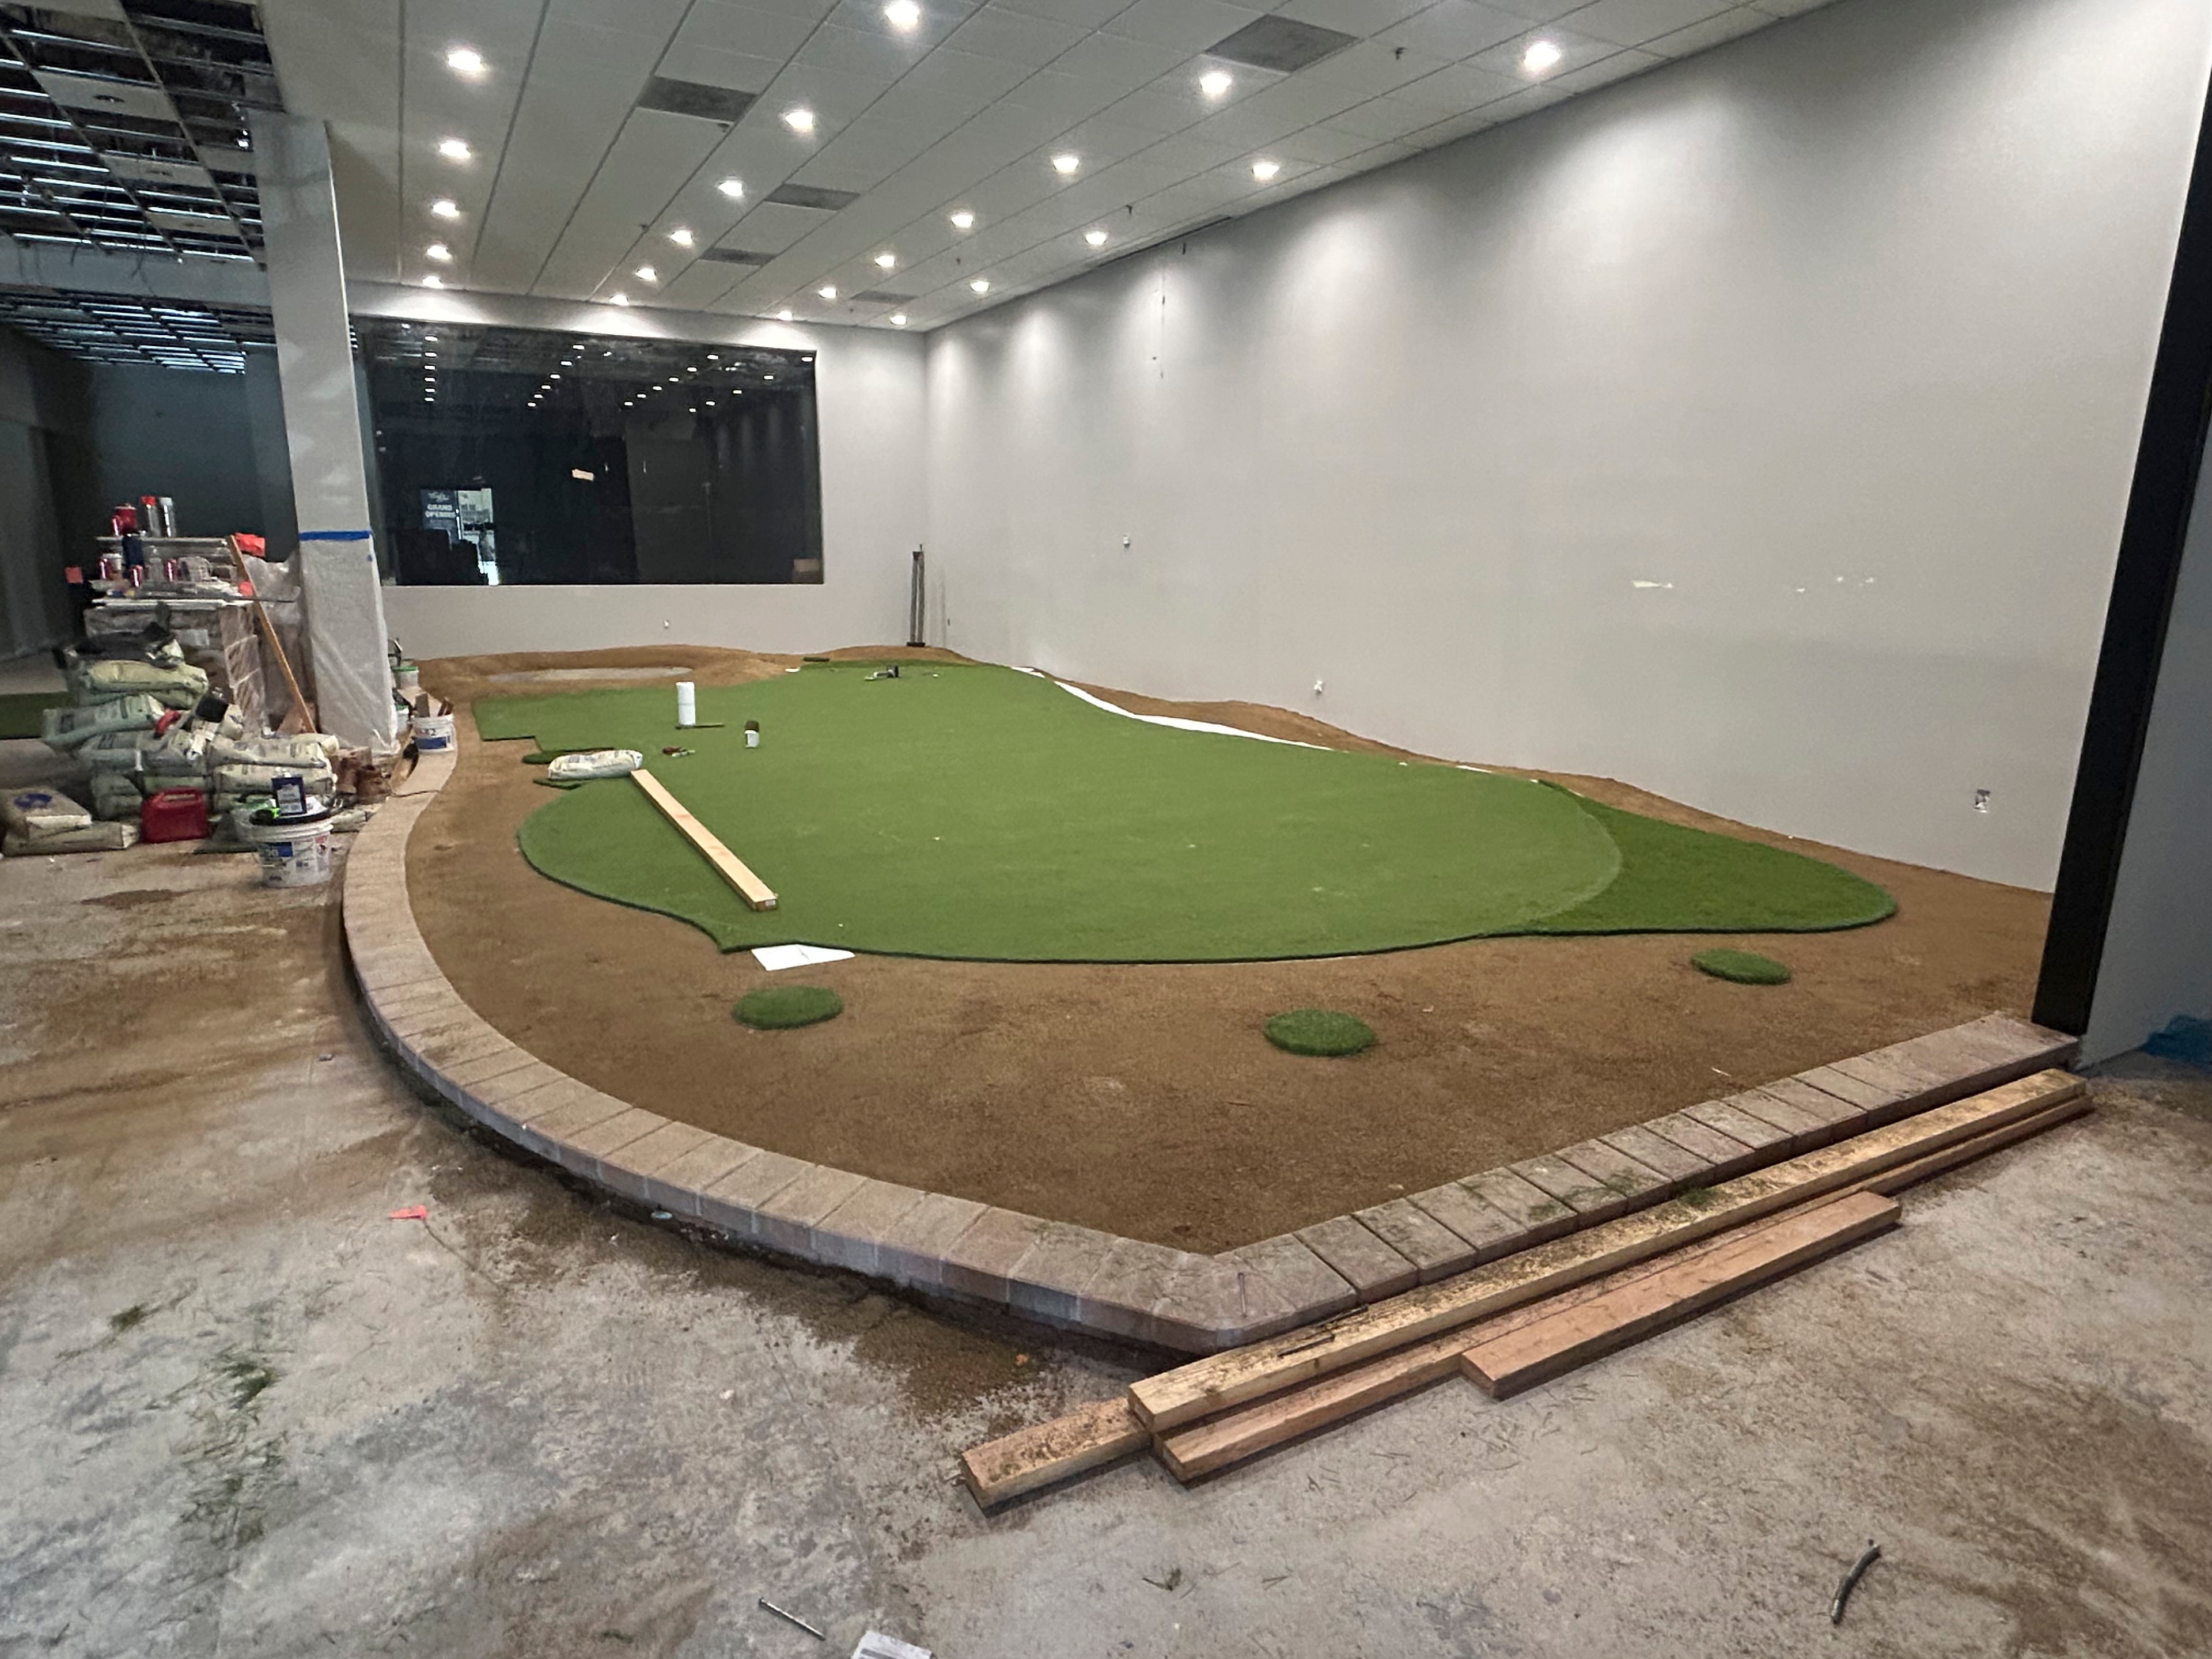
Turf Installation
05
Final Finishing
06
Custom Details